BEDS4
BATHS3 full
SQUARE FEET3,510
MLS#1108251
STATUSActive
PROPERTY TYPEResidential - Single Family
Property Description
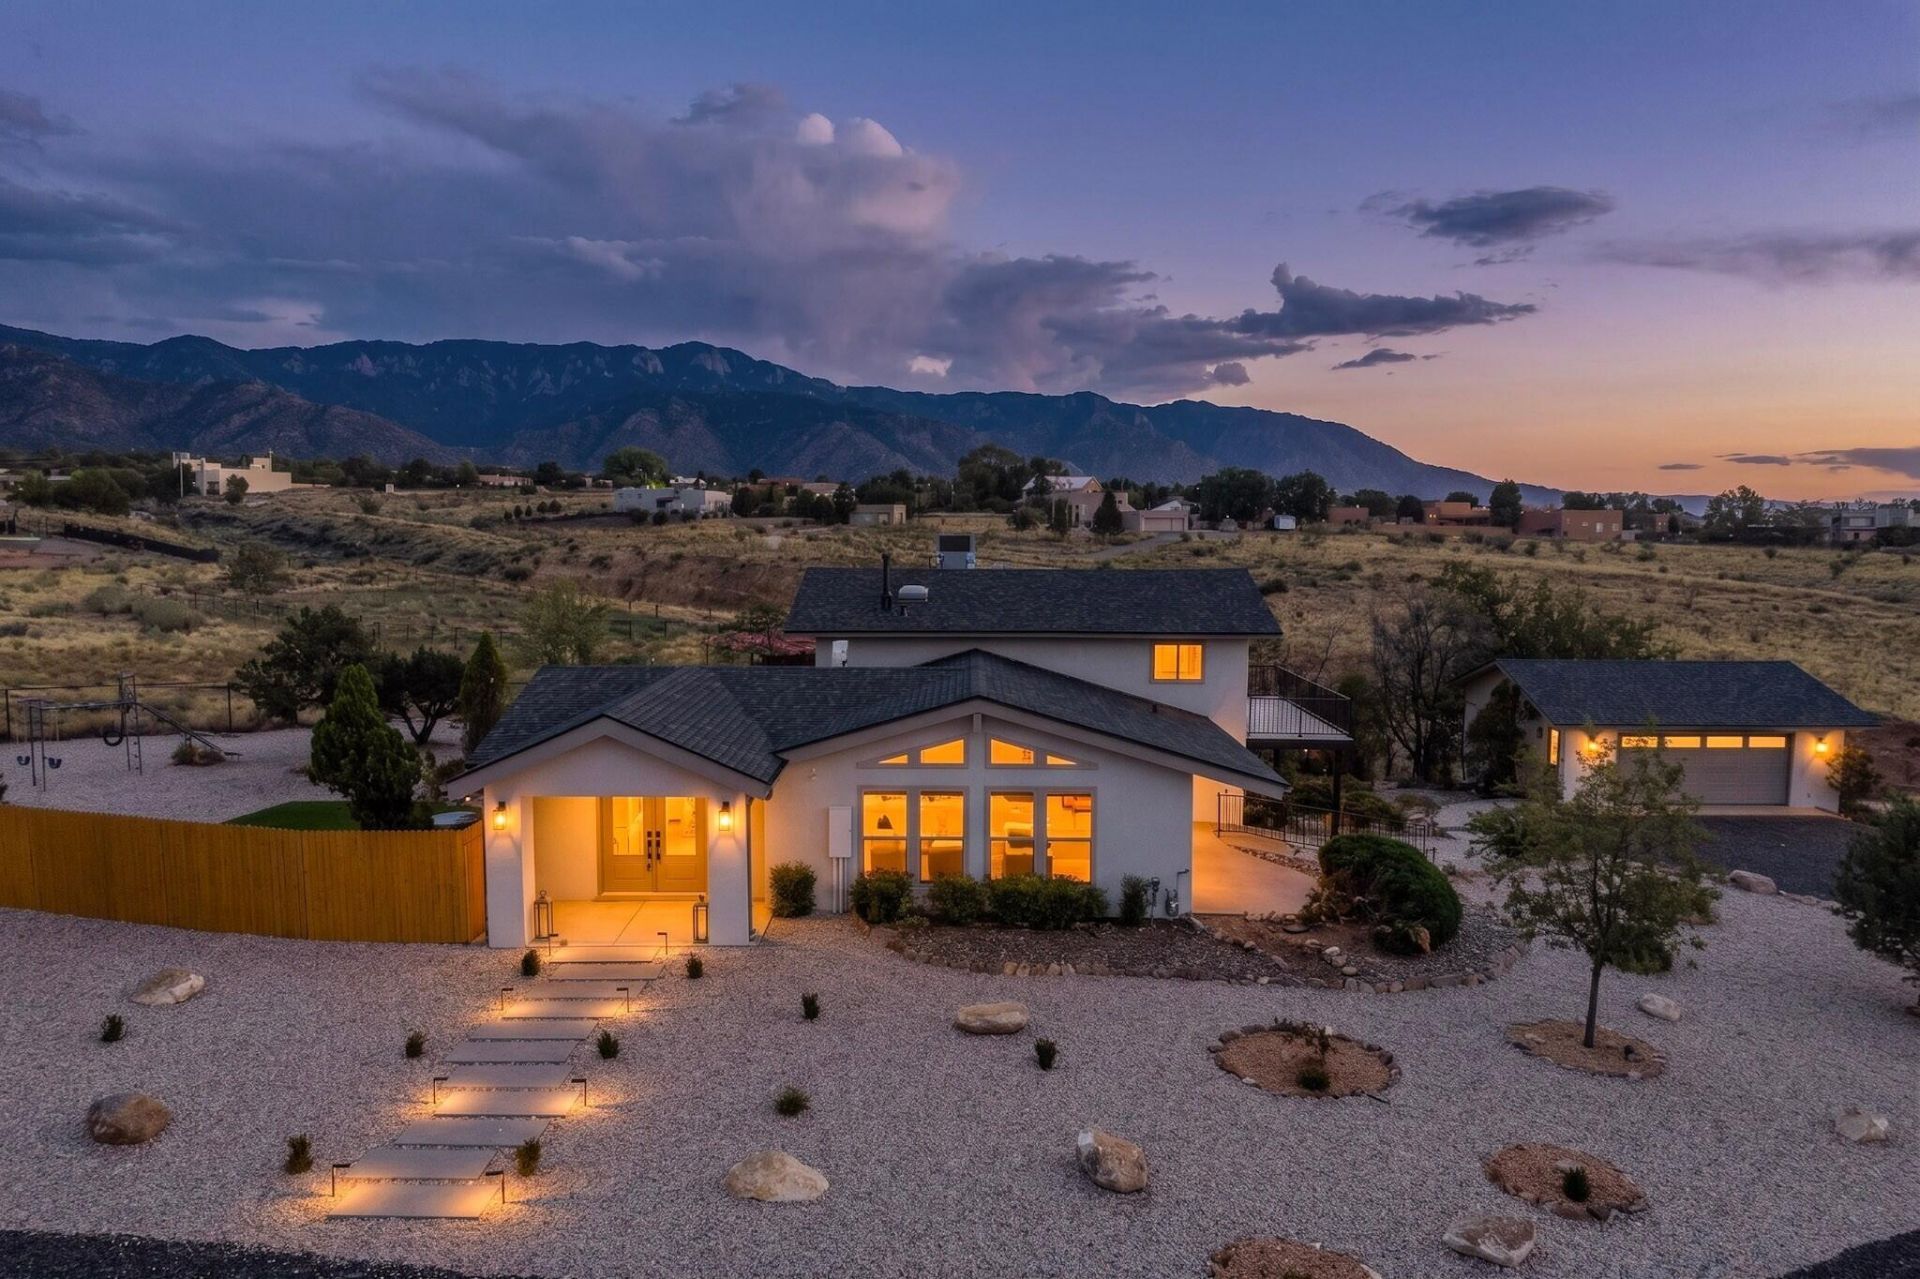
Luxury Living in North Albuquerque Acres. Discover the perfect blend of modern luxury and country living in this stunning custom estate nestled in the heart of North Albuquerque Acres. Situated on .89 acres--beautifully landscaped , this exceptional home offers the perfect balance of privacy, space, and refined living. Beautifully appointed living spaces, soaring ceilings, expansive windows, and designer finishes create an inviting atmosphere throughout.The open-concept floor plan features a gourmet chef's kitchen, spacious living and dining areas, a private office, and a luxurious primary suite designed for comfort and elegance. Outside, enjoy breathtaking mountain views, a detached oversized two-car garage.Offering approximately 3,510 square feet of thoughtfully designed living space on .89 acres, this rare estate combines refined craftsmanship with the beauty of New Mexico living,all just minutes from city conveniences. Luxury. Space. Lifestyle. Welcome home.
Property Features
Property Type: Residential - Single Family
Garage: 2
Heating: Natural Gas
Lot Size: 0.89 Acres
Roof Type: Pitched, Shingle
Stories: 2.0
Taxes: $5,642
Year Built: 1975
Feature Descriptions
Accessibility: None
Days on Site: 71
Exterior: Stucco
Fencing: Gate
Flooring: Carpet, Laminate
Laundry: Electric Dryer Hookup
Parcel#: 102206342745610423
Parking: Door-Multi, Detached, Garage, Two Car Garage, Garage Door Opener
Parking Notes: Door-Multi, Detached, Garage, Two Car Garage, Garage D
Security: Security Gate
Sewer: Septic Tank
Utilities: Electricity Connected, Natural Gas Connected, Water Available
Water: Public
Window: Double Pane Windows, Insulated Windows
Local Schools
High School: La Cueva
Middle School: Desert Ridge
Elementary School: Double Eagle
Listed By / Shown By
Listed By
Agency Name: Berkshire Hathaway NM Prop
Agency Phone: (505) 798-6300
Shown By
Agent Name: Michelle Garcia-Dunn
Agent Phone: (505) 450-6500
Agency Title: Coldwell Banker Legacy

Estimate Your Payment
Estimated Payment
$ 3,994.29 per month $3,115.79 Principal & Interest $470.17 Property Tax $408.33 Homeowner's InsuranceChange Payment Information

Michelle Garcia-Dunn
Cell: (505) 450-6500
Email Me

Privacy Policy / DMCA Notice / ADA Accessibility


This site is hosted, designed and copyright
© 1994 - 2026 by
Delta Media Group, Inc. -- Patent Pending --
12300 Palomas Avenue Ne | MLS# 1108251
This single family home located at 12300 Palomas Avenue Ne, Albuquerque, NM 87122 is currently listed for sale with an asking price of $1,400,000. This property was built in 1975 and has 4 bedrooms and 3 full baths with 3510 sq. ft. Search Albuquerque real estate on mgarcia-dunn.cblegacy.com today.