BEDS5
BATHS3 full
SQUARE FEET2,726
MLS#1107922
STATUSActive
PROPERTY TYPEResidential - Single Family
SUBDIVISIONGleneagles At High Resort
Property Description
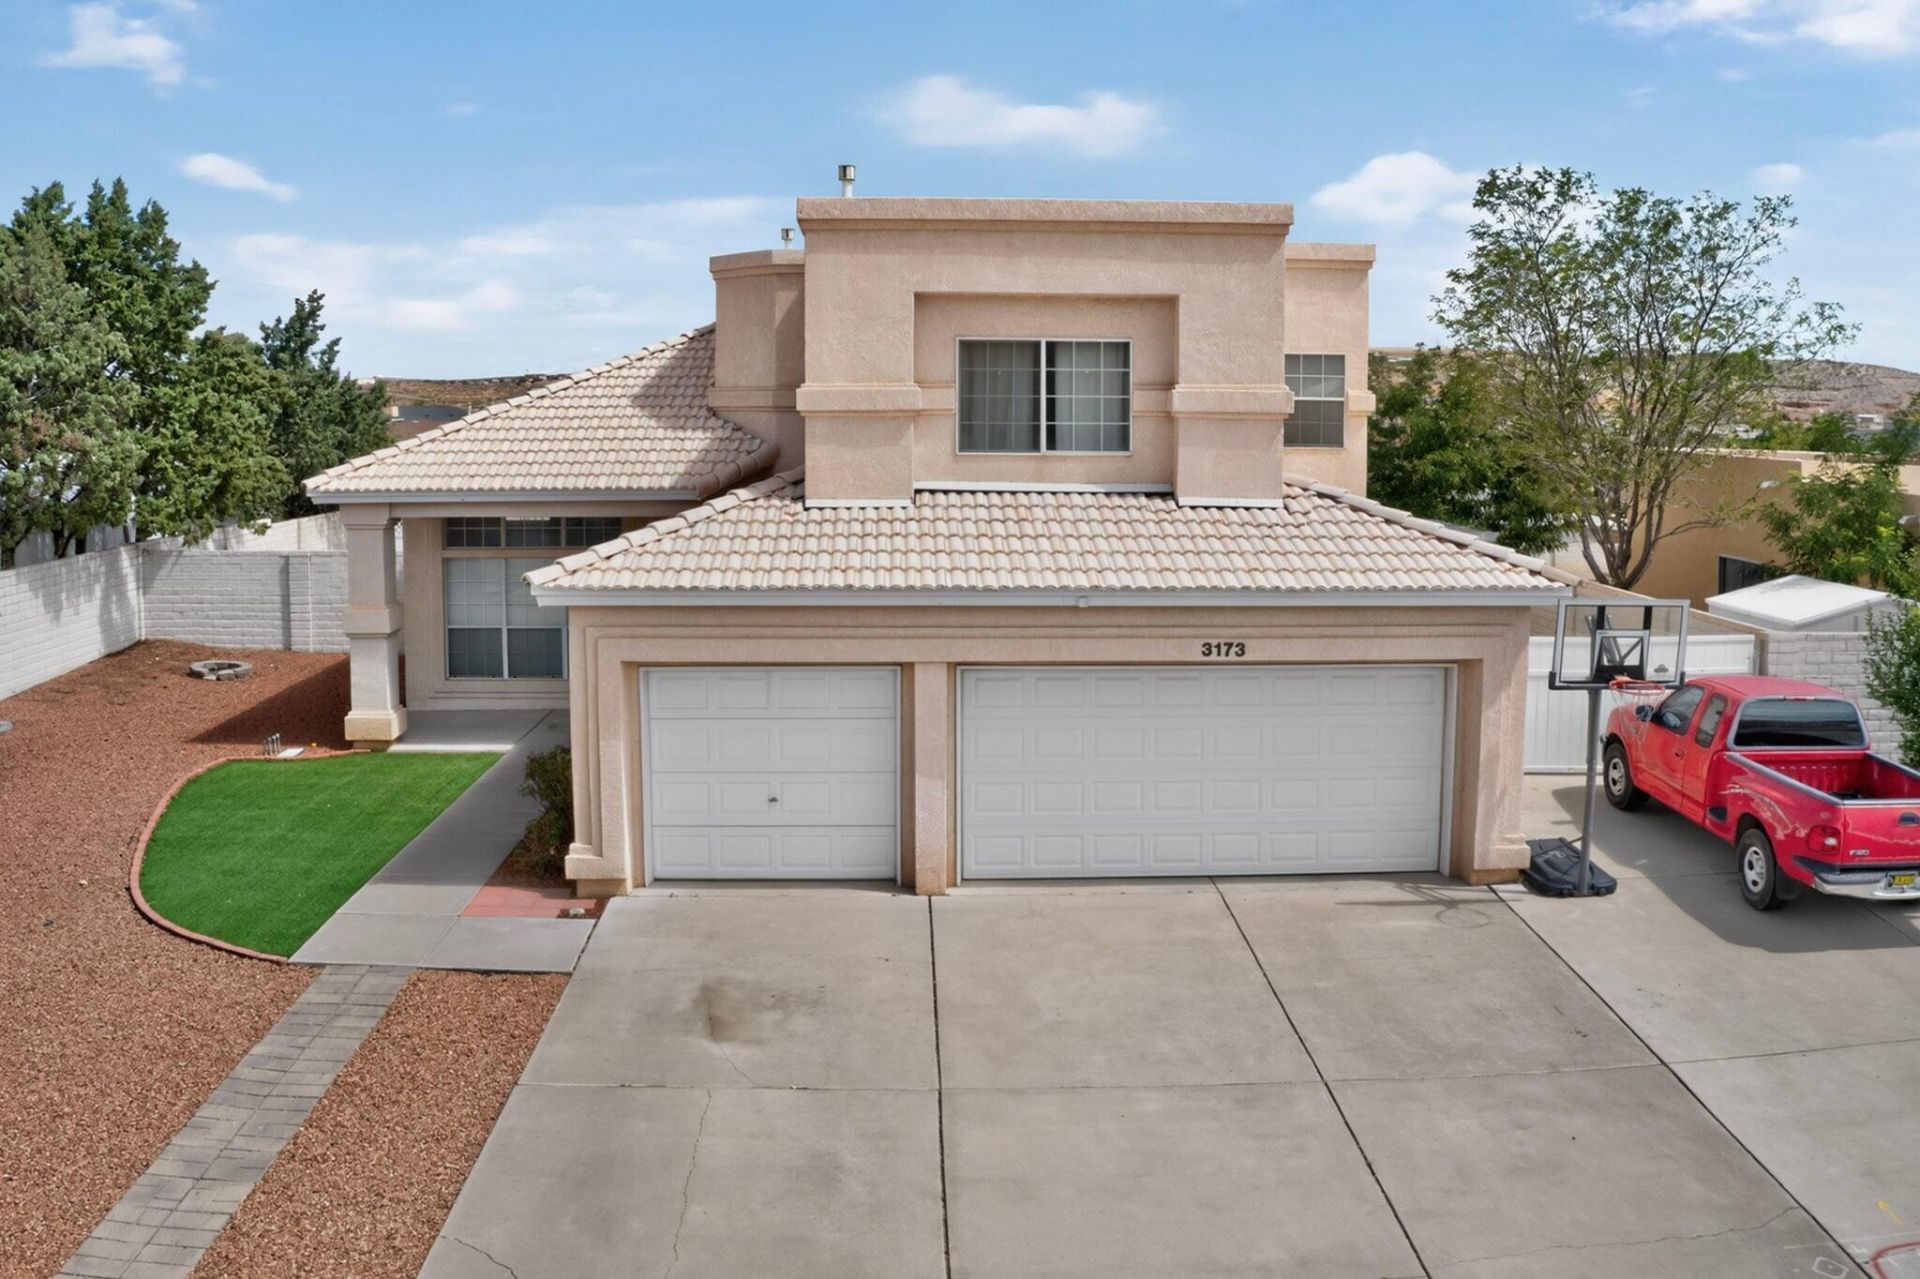
Welcome to this spacious 5-bedroom, 3-bathroom home on more than a quarter acre in Gleneagles at High Resort! Soaring ceilings and clerestory windows fill the entry, formal living and dining areas with natural light, while a second living area with a fireplace creates an inviting place to gather. The open kitchen offers abundant updated cabinetry, granite countertops, stainless steel appliances, a center island and generous storage. A main-level bedroom and full bathroom provide flexible space for guests, multigenerational living or a home office. Upstairs, the oversized primary suite feels like a private retreat with a balcony showcasing incredible views, a large walk-in closet, separate shower and soaking tub, dual vanities, plus a coffee bar with mini refrigerator. Three additional bedrooms complete the upper level. A versatile mudroom/butler's pantry adds extensive cabinetry, a large utility sink, storage and a convenient drop zone. Outdoors, enjoy a pergola-covered dining area, patio, refreshed landscaping and automatic sprinkler and drip systems. The gated 50-foot concrete RV pad is exceptionally equipped with 30-amp and 15-amp electrical service, water and a dump station. A 3-car garage adds even more room for vehicles, hobbies and storage. Conveniently located near Rio Rancho schools, parks, sports facilities, medical services, shopping and dining, with easy access to Southern Boulevard and NM-528.
Property Features
Property Type: Residential - Single Family
Cooling: Multi Units
Fireplaces: 1
Garage: 3 car attached
Heating: Central, Forced Air
Lot Size: 0.27 Acres
Roof Type: Flat
Stories: 2.0
Taxes: $5,403
Year Built: 1992
Amenities
Garden Tub/Roman Tub
High Ceilings
Separate Shower
Walk-In Closet(s)
Balcony
Private Entrance
Private Yard
RV Hookup
Feature Descriptions
Accessibility: None
Appliances: Dishwasher, Free-Standing Electric Range, Microwave, Refrigerator
Exterior: Stucco
Fencing: Back Yard, Wall
Fireplace: Gas Log
Flooring: Carpet Free, Tile
Laundry: Electric Dryer Hookup
Lot: Landscaped, Views
Parcel#: 1012069497427
Parking: Attached, Door-Multi, Finished Garage, Garage, Two Car Garage, Garage Door Opener, Oversized, RV Access/Parking
Parking Notes: Attached, Door-Multi, Finished Garage, Garage, Two Car
Patio/Porch: Balcony
Sewer: Public Sewer
Utilities: Electricity Connected, Natural Gas Connected, Sewer Connected, Water Connected
Water: Public
Window: Double Pane Windows, Insulated Windows
Local Schools
High School: Rio Rancho
Listed By / Shown By
Listed By
Agency Name: EXP Realty LLC
Agency Phone: (505) 554-3873
Shown By
Agent Name: Michelle Garcia-Dunn
Agent Phone: (505) 450-6500
Agency Title: Coldwell Banker Legacy

Estimate Your Payment
Estimated Payment
$ 1,796.97 per month $1,190.68 Principal & Interest $450.25 Property Tax $156.04 Homeowner's InsuranceChange Payment Information

Michelle Garcia-Dunn
Cell: (505) 450-6500
Email Me

Privacy Policy / DMCA Notice / ADA Accessibility


This site is hosted, designed and copyright
© 1994 - 2026 by
Delta Media Group, Inc. -- Patent Pending --
3173 Ashkirk Loop Se | MLS# 1107922
This single family home located at 3173 Ashkirk Loop Se, Rio Rancho, NM 87124 is currently listed for sale with an asking price of $535,000. This property was built in 1992 and has 5 bedrooms and 3 full baths with 2726 sq. ft. Ashkirk Loop Se is located in the Gleneagles At High Resort subdivision. Search Gleneagles At High Resort real estate on mgarcia-dunn.cblegacy.com today.