BEDS4
BATHS3 full 1 partial
SQUARE FEET2,229
MLS#1111090
STATUSActive
PROPERTY TYPEResidential - Single Family
SUBDIVISIONThe Minor Sd
Property Description
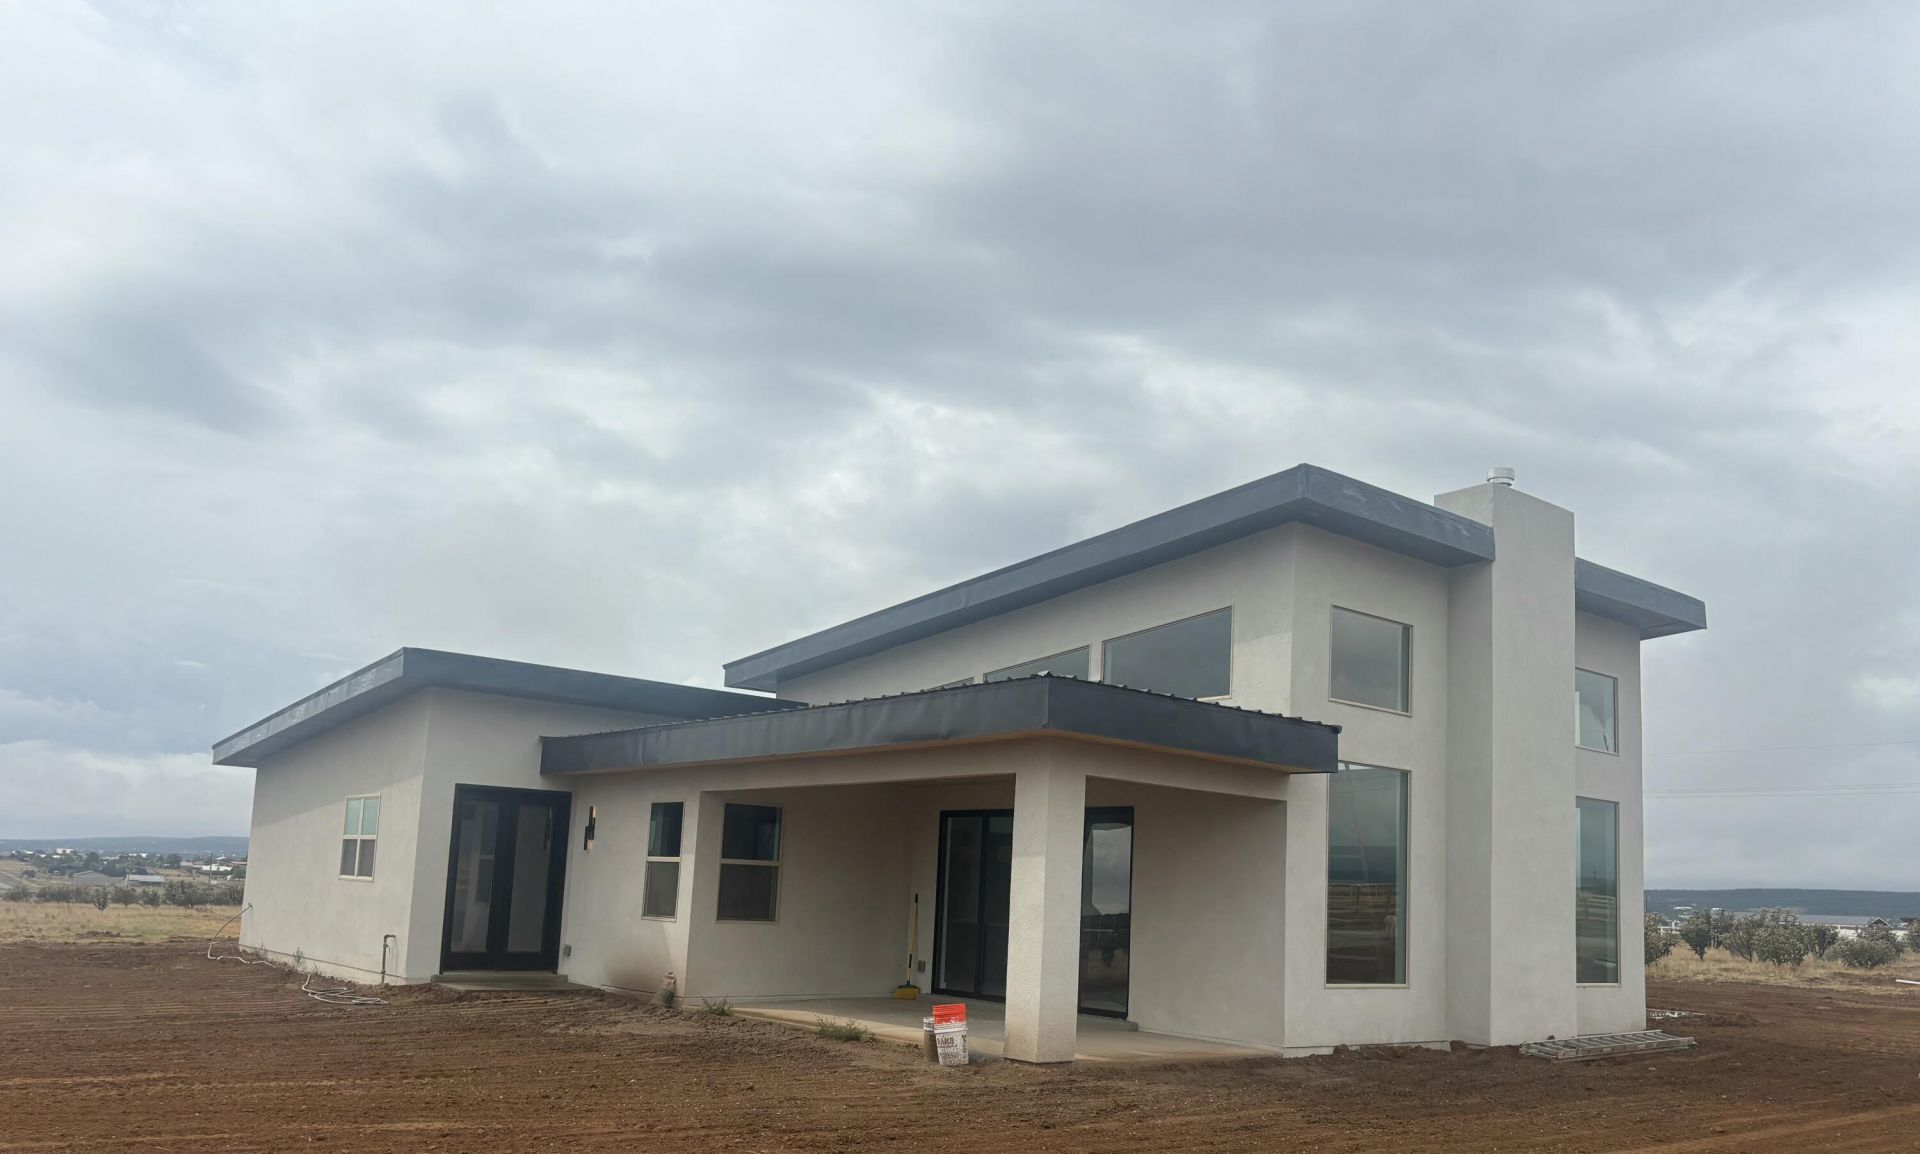
New-construction home featuring a modern design, open-concept layout, and thoughtful details throughout. This 4-bedroom home includes a versatile 3rd bedroom/office with French door. The kitchen and main living area make a statement with soaring 24-foot ceilings and large windows. A sleek swivel front door adds a contemporary touch to the entry, while the laundry room features a stylish barn door. Clean lines, modern finishes, spacious living areas, and abundant natural light create a comfortable and functional home with a distinctive modern feel.
Property Features
Property Type: Residential - Single Family
Cooling: Refrigerated
Fireplaces: 1
Garage: 2 car attached
Heating: Combination, Natural Gas
Lot Size: 2.50 Acres
Roof Type: Metal, Pitched
Stories: 1.0
Taxes: $299
Year Built: 2026
Amenities
Attic
Bathtub
Ceiling Fan(s)
Cathedral Ceiling(s)
Separate/Formal Dining Room
Dual Sinks
High Ceilings
Home Office
Kitchen Island
Main Level Primary
Pantry
Soaking Tub
Separate Shower
Walk-In Closet(s)
Private Entrance
Feature Descriptions
Appliances: Convection Oven, Cooktop, Dishwasher, Disposal, Microwave, Wine Cooler
Days on Site: 13
Exterior: Frame, Stucco
Fireplace: Gas Log
Flooring: Carpet, Tile
Formal Dining: Yes
Laundry: Washer Hookup, Electric Dryer Hookup, Gas Dryer Hookup
Lot: Landscaped
Parcel#: 910012187
Parking: Attached, Finished Garage, Garage, Garage Door Opener
Parking Notes: Attached, Finished Garage, Garage, Garage Door Opener
Patio/Porch: Covered, Patio
Security: Smoke Detector(s)
Sewer: Septic Tank
Utilities: Electricity Connected, Natural Gas Connected, Sewer Connected, Water Connected
Water: Public
Window: Double Pane Windows, Insulated Windows
Local Schools
High School: Moriarty
Middle School: Edgewood
Elementary School: South Mountain
Listed By / Shown By
Listed By
Agency Name: Re/Max Exclusive
Agency Phone: (505) 833-1400
Shown By
Agent Name: Michelle Garcia-Dunn
Agent Phone: (505) 450-6500
Agency Title: Coldwell Banker Legacy

Estimate Your Payment
Estimated Payment
$ 1,608.26 per month $1,399.88 Principal & Interest $24.92 Property Tax $183.46 Homeowner's InsuranceChange Payment Information

Michelle Garcia-Dunn
Cell: (505) 450-6500
Email Me

Privacy Policy / DMCA Notice / ADA Accessibility


This site is hosted, designed and copyright
© 1994 - 2026 by
Delta Media Group, Inc. -- Patent Pending --
4 Cleveland Road | MLS# 1111090
This single family home located at 4 Cleveland Road, Edgewood, NM 87015 is currently listed for sale with an asking price of $629,000. This property was built in 2026 and has 4 bedrooms and 3 full and 1 partial baths with 2229 sq. ft. Cleveland Road is located in the The Minor Sd subdivision. Search The Minor Sd real estate on mgarcia-dunn.cblegacy.com today.